
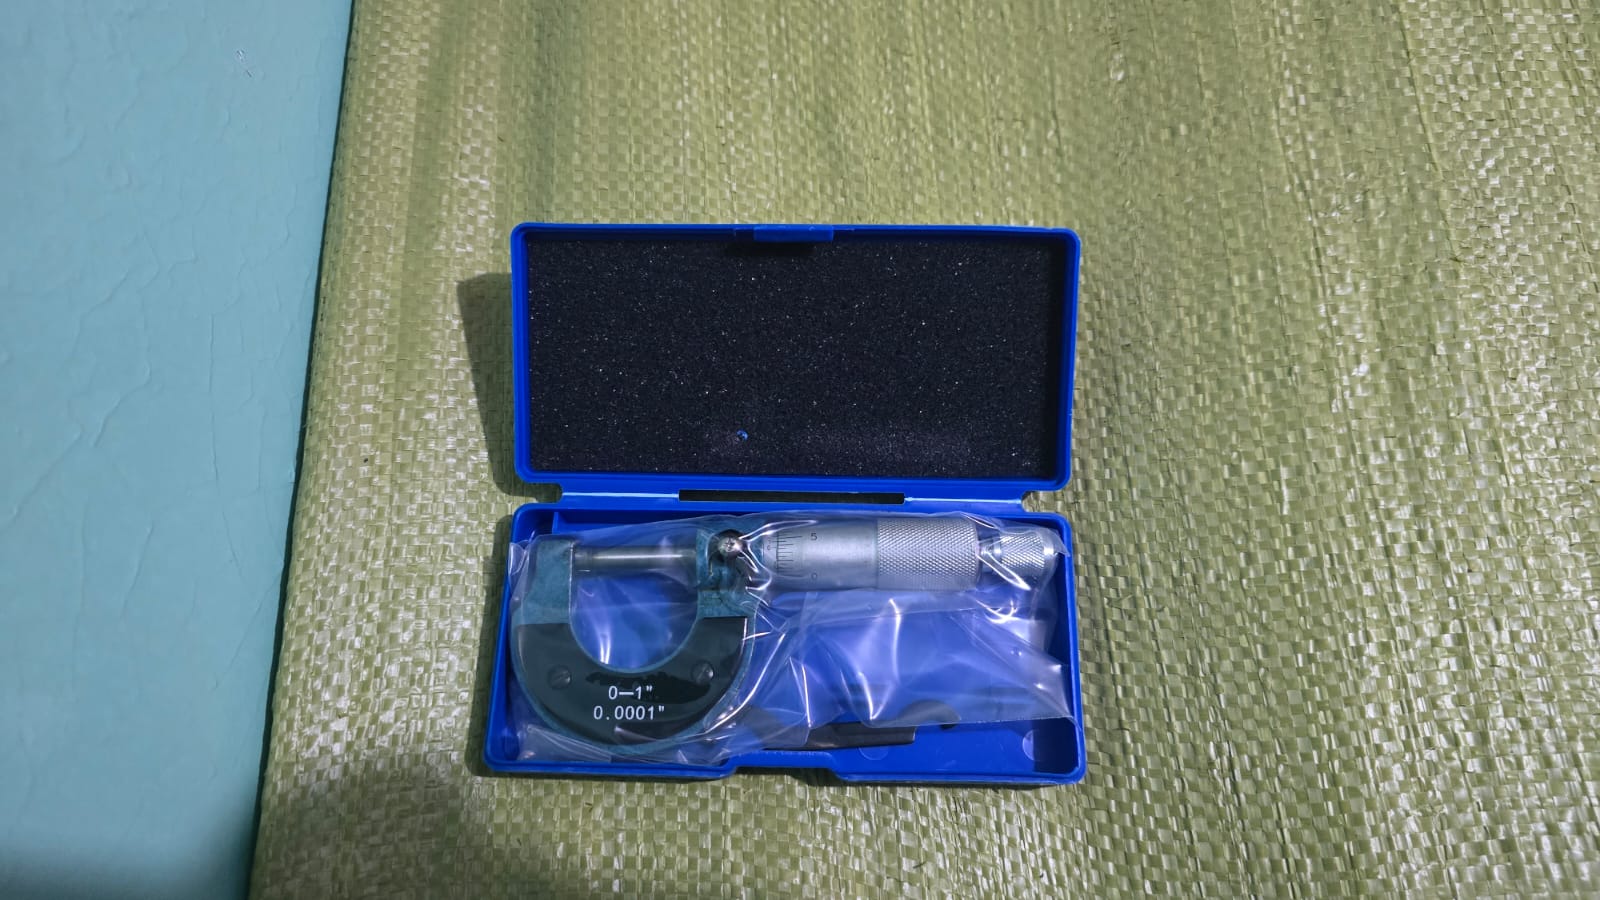
Description
An analog micrometer screw gauge is a precision hand tool used to measure the outside thickness, diameter, or width of small objects. It provides a finer reading than an ordinary ruler and is generally more precise than a standard vernier caliper.
The common workshop model has a 0–25mm measuring range and 0.01mm graduation. It is suitable for checking metal sheets, wires, drill bits, shafts, bearings, pipes, machine parts, brake components, and engineering samples.
Unlike a digital micrometer, the analog version does not need batteries. Measurements are read directly from the sleeve and thimble scales. Its simple mechanical design makes it reliable for workshops, technical schools, laboratories, garages, and industrial inspection work.
A quality outside micrometer normally includes a rigid frame, hardened anvil and spindle, locking lever, ratchet stop, engraved metric scale, adjustment key, and protective storage case.
Quick Specifications
| Feature | Typical specification |
|---|---|
| Product name | Analog micrometer screw gauge |
| Micrometer type | Outside mechanical micrometer |
| Measuring range | 0–25mm |
| Graduation | 0.01mm |
| Typical spindle pitch | 0.5mm |
| Display | Engraved analog sleeve and thimble |
| Measuring system | Metric |
| Frame | Rigid cast-metal frame |
| Measuring faces | Hardened steel or carbide-tipped |
| Spindle lock | Yes |
| Ratchet stop | Yes |
| Power supply | Not required |
| Common applications | Thickness and outside-diameter measurement |
| Storage | Protective plastic, wooden, or moulded case |
A standard 0–25mm mechanical micrometer commonly uses a 0.01mm scale division. Higher-grade branded models may provide accuracy around ±0.002mm, although the accuracy of generic models should be confirmed from their calibration certificate or specification sheet.
Main Features of the Analog Micrometer Screw Gauge
0–25mm measuring range
The standard analog micrometer measures objects from zero up to 25mm.
It can be used to measure:
- Wire diameter
- Metal-sheet thickness
- Drill-bit diameter
- Small shafts
- Bolts and pins
- Bearing components
- Coins and washers
- Plastic parts
- Automotive components
- Engineering samples
Larger outside micrometers are also available in ranges such as 25–50mm, 50–75mm, and 75–100mm. Each tool covers a separate 25mm measuring range.
Fine 0.01mm graduation
The sleeve and thimble markings allow the user to read measurements in steps of 0.01mm.
This means the micrometer can show a measurement such as:
- 4.25mm
- 8.67mm
- 12.04mm
- 19.88mm
The 0.01mm scale makes the tool suitable for jobs where small dimensional differences affect fit, wear, alignment, or performance. Common educational and workshop micrometers are specified with a 0–25mm range and 0.01mm resolution.
Rigid C-shaped frame
The C-shaped frame holds the anvil and spindle in accurate alignment.
A strong frame helps resist bending when measuring an object. Excessive frame movement can affect the reading, especially when checking small tolerances.
Many models use a cast-steel or cast-alloy frame with a painted, enamelled, or textured protective finish.
Hardened measuring faces
The object is held between two flat contact surfaces:
- The fixed anvil
- The movable spindle
Quality micrometers may use hardened steel or carbide-tipped measuring faces. Carbide faces resist wear and help maintain flatness after repeated workshop use.
The faces should be kept clean because dust, metal filings, oil, or rust can cause incorrect readings.
Ratchet stop
The ratchet stop applies controlled measuring pressure.
Instead of tightening the thimble forcefully, the user turns the ratchet until it slips or clicks. This helps apply similar pressure every time and improves measurement repeatability.
The ratchet is especially important when measuring:
- Soft materials
- Thin sheets
- Small wires
- Plastic parts
- Repeated production samples
Without controlled pressure, the operator may compress the object or force the frame slightly out of position.
Spindle locking lever
The lock holds the spindle in position after the measurement has been taken.
It allows the user to:
- Remove the micrometer without losing the reading
- Compare several parts
- Record the measurement later
- Use the micrometer as a reference
- Check whether another part has the same size
The lock should be released before adjusting the spindle.
Satin-finished scale
Many professional analog micrometers have a satin chrome sleeve and thimble.
This type of finish helps reduce glare under workshop lights and makes the engraved markings easier to read.
Knurled thimble
The textured thimble provides a secure grip, even when the user’s hands are slightly oily.
Smooth spindle movement is important for accurate measurement. A stiff, damaged, or dirty thimble should be cleaned and inspected before use.
No batteries required
The analog micrometer is fully mechanical.
This provides several benefits:
- No battery replacement
- Reliable operation in remote locations
- No electronic-display failure
- Long storage life
- Immediate use whenever needed
It is a practical option for schools, mobile technicians, field mechanics, and workshops where batteries may not always be available.
Parts of an Analog Micrometer
| Part | Function |
|---|---|
| Frame | Supports the micrometer and keeps the measuring faces aligned |
| Anvil | Fixed measuring face |
| Spindle | Movable measuring face |
| Sleeve or barrel | Displays the main millimetre and half-millimetre scale |
| Thimble | Displays the smaller 0.01mm divisions |
| Ratchet stop | Controls measuring pressure |
| Spindle lock | Holds the reading in position |
| Heat-insulating pad | Reduces the effect of hand warmth on selected models |
| Adjustment key | Used during zero adjustment or calibration |
| Storage case | Protects the instrument from dust and impact |
How an Analog Micrometer Works
The micrometer converts the rotation of a precision screw into a small linear movement of the spindle.
A common metric micrometer has a spindle screw pitch of 0.5mm. This means one complete rotation of the thimble moves the spindle by 0.5mm.
When the thimble has 50 equal divisions:
0.5mm divided by 50 gives a least count of 0.01mm.
The sleeve shows whole and half millimetres, while the thimble shows hundredths of a millimetre.
How to Read an Analog Micrometer Screw Gauge
Step 1: Read the main sleeve scale
Look at the last complete millimetre mark visible to the left of the thimble edge.
For example, the visible main reading may be 7mm.
Step 2: Check the half-millimetre mark
If the lower 0.5mm mark is visible beyond the 7mm line, add 0.5mm.
The sleeve reading would then become 7.5mm.
Step 3: Read the thimble scale
Find the thimble line that aligns exactly with the horizontal reference line on the sleeve.
Suppose line 23 aligns with the reference line.
The thimble reading is:
23 × 0.01mm = 0.23mm.
Step 4: Add the readings
Sleeve reading: 7.50mm
Thimble reading: 0.23mm
Final measurement: 7.73mm
The operator should check the reading from a straight viewing position to avoid scale-reading errors.
How to Use the Micrometer Correctly
- Clean the anvil and spindle faces.
- Close the micrometer gently and check that it reads zero.
- Open the spindle slightly wider than the object.
- Place the object squarely between the anvil and spindle.
- Turn the thimble until the spindle approaches the object.
- Use the ratchet for the final tightening.
- Stop after two or three gentle ratchet clicks.
- Lock the spindle when necessary.
- Read the sleeve and thimble scales.
- Remove the object carefully.
- Clean and store the tool after use.
The object should sit flat between the measuring faces. Measuring at an angle can give a larger or inconsistent reading.
Applications of an Analog Micrometer
Mechanical workshops
Mechanics and machinists use micrometers to check shafts, pins, bushes, bearing parts, and machined components.
Automotive maintenance
The tool can assist when checking:
- Brake-disc thickness
- Valve stems
- Small engine parts
- Shims
- Worn shafts
- Bearing surfaces
The correct type of micrometer must be selected for each automotive component. Deep or specially shaped parts may require a specialised micrometer.
Metal fabrication
Fabricators can measure sheet metal, rods, welding wire, and small finished parts.
Engineering laboratories
The micrometer is used in physics, mechanical engineering, manufacturing, and material-testing laboratories.
Technical schools and colleges
Students use the tool to learn:
- Precision measurement
- Least count
- Zero error
- Reading mechanical scales
- Dimensional inspection
- Measurement uncertainty
Electrical work
Electricians may use it to check the diameter of solid conductors, wire samples, or small cable components.
A micrometer should not be used on live electrical conductors.
Manufacturing quality control
Production teams can compare finished parts with their required dimensions and tolerances.
For formal inspection or certification work, the micrometer should be calibrated and traceable to a recognised standard.
Analog Micrometer Versus Vernier Caliper
| Feature | Analog micrometer | Vernier caliper |
|---|---|---|
| Common resolution | 0.01mm | Often 0.02mm or 0.05mm |
| Standard range | 0–25mm | Often 0–150mm |
| Outside measurement | Excellent | Yes |
| Inside measurement | No on a standard outside micrometer | Yes |
| Depth measurement | No | Yes |
| Ease of positioning | Requires careful alignment | Faster for general work |
| Measuring pressure | Controlled by ratchet | Depends more on the user |
| Best use | High-precision outside measurement | General-purpose measurement |
A vernier caliper is more versatile, while an outside micrometer is normally better when greater precision is required over a small range.
Analog Micrometer Versus Digital Micrometer
| Feature | Analog model | Digital model |
|---|---|---|
| Display | Sleeve and thimble scale | Electronic screen |
| Battery | Not required | Required |
| Reading speed | Requires scale-reading skill | Faster |
| Risk of reading error | Higher for inexperienced users | Lower |
| Durability | Simple mechanical construction | Electronics require more care |
| Unit conversion | Usually metric only | Often metric and inch |
| Price | Generally more affordable | Usually more expensive |
| Training value | Excellent for learning measurement | Easier for quick inspections |
Kenya listings show digital 0–25mm models at around KSh 2,800 and above, although professional branded models may cost considerably more.
Benefits of an Analog Micrometer Screw Gauge
High measurement precision
The 0.01mm scale can identify small size differences that may be difficult to detect with an ordinary ruler.
Reliable mechanical operation
It does not depend on batteries, electronic sensors, or a digital screen.
Controlled measuring force
The ratchet stop helps prevent excessive tightening and supports repeatable readings.
Durable workshop construction
A rigid frame and hardened contact surfaces provide long service life when maintained correctly.
Suitable for teaching
The visible sleeve and thimble scales help students understand how precision screw measurement works.
Portable design
The compact tool can be carried easily in a toolbox or laboratory equipment case.
Easy to maintain
Routine care mainly involves cleaning, light corrosion protection, zero checking, and careful storage.
How to Choose the Best Analog Micrometer Screw Gauge
Confirm the measuring range
Choose 0–25mm for small components.
Other available ranges include:
- 25–50mm
- 50–75mm
- 75–100mm
- 100–125mm
An object must fall within the stated range of the tool.
Check the graduation
A standard general-purpose model has a 0.01mm graduation.
Models with a vernier scale may allow finer readings, but they require more skill and normally cost more.
Inspect the ratchet
The ratchet should turn smoothly and apply light, consistent pressure.
Check the measuring faces
Look for flat, clean, undamaged contact surfaces. Carbide-tipped faces are a good choice for repeated professional use.
Confirm zero accuracy
When the measuring faces are gently closed, the zero marks should align.
A small zero error may be corrected using the supplied adjustment key, but significant errors may require calibration or replacement.
Choose a rigid frame
A strong frame reduces flexing and supports accurate measurements.
Look for clear scale markings
The sleeve and thimble markings should be sharp, permanent, and easy to read.
Check the storage case
A fitted case helps protect the micrometer from impact, moisture, dust, and workshop debris.
Consider calibration needs
For industrial inspection, choose a recognised brand with a calibration certificate or access to a calibration service.
Analog Micrometer Screw Gauge Price in Kenya
The price depends on the brand, accuracy, measuring-face material, storage case, and whether calibration documentation is included.
| Micrometer type | Estimated price in Kenya |
|---|---|
| Basic student 0–25mm micrometer | KSh 700–1,500 |
| Standard workshop analog micrometer | KSh 1,500–3,500 |
| Better-quality carbide-face model | KSh 3,500–7,000 |
| Professional branded micrometer | KSh 7,000–20,000+ |
| Calibrated industrial model | Price varies by certificate and brand |
Kenyan suppliers list both analog outside micrometers and digital 0–25mm models, but local prices vary widely according to quality and availability. Imported premium models such as Mitutoyo can cost significantly more than standard unbranded workshop tools.
Always confirm whether the price includes:
- Protective case
- Adjustment key
- Calibration certificate
- Warranty
- VAT
- Delivery
- Brand authenticity
Common Measurement Errors
Zero error
The tool does not read exactly zero when the faces are closed.
Check zero before beginning work and apply the correct zero correction where necessary.
Excessive pressure
Over-tightening can compress the object or distort the micrometer frame.
Always use the ratchet for final contact.
Dirty measuring faces
A small metal chip can increase the reading noticeably.
Clean both faces before each precision measurement.
Measuring at an angle
The object should sit squarely between the anvil and spindle.
Heat from the hand
Holding the metal frame for a long time can warm the tool and slightly affect precision measurements.
Professional models may include insulating pads to reduce heat transfer.
Reading the wrong thimble line
Read the scale from a straight angle and ensure the selected line aligns with the sleeve reference line.
Measuring a moving or hot object
Allow recently machined parts to cool and remain still before measuring.
Maintenance and Storage
- Wipe the measuring faces after use.
- Remove fingerprints, coolant, oil, and metal dust.
- Apply a very light protective oil to exposed metal surfaces.
- Do not apply excessive oil to the spindle mechanism.
- Never force the thimble.
- Avoid dropping the tool.
- Do not use the micrometer as a clamp.
- Leave a small gap between the faces during long-term storage.
- Keep it inside the protective case.
- Store it in a dry place.
- Check zero regularly.
- Arrange calibration according to the workshop’s inspection schedule.
Leaving the faces tightly closed during storage may place unnecessary pressure on the spindle and anvil.
Package Contents
A typical analog micrometer package may include:
- One 0–25mm outside micrometer
- Adjustment spanner or calibration key
- Protective storage case
- User instructions
- Inspection or calibration certificate on selected models
Package contents vary by brand and supplier.
Why Choose an Analog Micrometer Screw Gauge?
An analog micrometer screw gauge is a dependable measuring instrument for anyone who needs accurate outside measurements without relying on batteries.
Its 0–25mm range, 0.01mm graduation, ratchet stop, spindle lock, and durable frame make it suitable for engineering workshops, technical training, automotive service, metal fabrication, manufacturing, and quality-control work.
It is especially useful where simple mechanical operation, portability, and long-term reliability are important.
Frequently Asked Questions
What is an analog micrometer screw gauge used for?
It is used to measure the external diameter or thickness of small objects such as wires, shafts, drill bits, sheets, pins, and machine parts.
What is the common range of an outside micrometer?
The most common model measures from 0 to 25mm. Larger models cover separate ranges such as 25–50mm and 50–75mm.
What is the least count of a standard micrometer?
A standard metric analog micrometer usually has a least count or graduation of 0.01mm.
Does an analog micrometer require batteries?
No. It is a fully mechanical measuring instrument.
Why does a micrometer have a ratchet?
The ratchet applies controlled pressure, helping prevent over-tightening and improving measurement consistency.
Can it measure inside diameter?
A standard outside micrometer cannot measure inside diameter. An inside micrometer or suitable internal measuring tool is required.
Is it more accurate than a vernier caliper?
A standard micrometer commonly reads to 0.01mm, while many ordinary vernier calipers read to 0.02mm or 0.05mm. The actual accuracy depends on tool quality, calibration, condition, and user technique.
Can it measure paper thickness?
Yes, but the sheets must be placed flat and the ratchet used gently. For very thin paper, measuring several sheets together and dividing the result by the number of sheets can improve practical readability.
How do I check zero error?
Clean the measuring faces and close them gently using the ratchet. The sleeve reference line and thimble zero should align.
What is the price of an analog micrometer screw gauge in Kenya?
Basic models may cost about KSh 700 to KSh 1,500, while standard workshop models commonly range from KSh 1,500 to KSh 7,000. Professional branded or calibrated micrometers may cost more.

Reviews
There are no reviews yet.